Get $1,584 Cash Back
160 LAFONTAINE ROAD W, Tiny — listed at $633,750. Earn buyer cashback at closing. No catches, just more money in your pocket.
Discover exceptional space, versatility, and income potential with RR 93 zoning this impressive country property set on approximately 2.46 acres in the heart of Lafontaine. Offering close to 4,000 square feet of above-grade living space plus a finished lower level, this expansive home is ideal for large or multi-generational families, those seeking separate living quarters for extended family, or buyers looking to live in one portion of the home while generating rental income from another. The flexible layout offers the potential for three separate living spaces or can be enjoyed as one expansive residence to suit your family's needs. An oversized pole barn and detached 1.5-car garage provide exceptional space for recreational vehicles, workshop use, hobbies, equipment, or additional storage, while the private setting, backing onto open farm land and surrounded by mature trees, delivers the perfect balance of privacy and natural beauty. Updated interior finishes, a freshly paved driveway with parking for 10+ vehicles, and the opportunity for short-term rental income further enhance this unique offering, all just minutes from the beaches, boating, and year-round recreation of Georgian Bay. (id:60164)
| Room | Level | Dimensions |
|---|---|---|
| Foyer | Main level | 5.2 x 3.77 meters |
| Bedroom | Second level | 4.98 x 3.03 meters |
| Bedroom | Second level | 2.74 x 1.9 meters |
| Other | Third level | 5.35 x 4.26 meters |
| Utility room | Basement | 7.22 x 5.72 meters |
| Living room | Main level | 6.93 x 6.31 meters |
| Living room | Main level | 6.87 x 4.85 meters |
| Bedroom | Main level | 4.98 x 3.57 meters |
| Bathroom | Main level | 2.98 x 1.54 meters |
| Bedroom | Main level | 4.98 x 3.65 meters |
| Bedroom | Main level | 4.98 x 3.53 meters |
| Bathroom | Main level | 1.23 x 1.84 meters |
| Recreational, Games room | Lower level | 6.21 x 5.85 meters |
| Kitchen | Lower level | 4.88 x 3.19 meters |
| Bathroom | Lower level | 2.96 x 1.92 meters |
| Utility room | Lower level | 1.92 x 1.09 meters |
| Kitchen | Main level | 5.68 x 4 meters |
| Bedroom | Lower level | 4.88 x 3 meters |
| Bedroom | Lower level | 4.88 x 3.43 meters |
| Laundry room | Main level | 3.8 x 3.02 meters |
| Dining room | Main level | 5.91 x 4.01 meters |
| Sitting room | Main level | 3.86 x 2.69 meters |
| Other | Main level | 2.82 x 2.69 meters |
| Bathroom | Second level | 2.21 x 1.74 meters |
| Den | Second level | 3.77 x 2.16 meters |
| Bedroom | Second level | 4.98 x 3.26 meters |
Is 160 LAFONTAINE ROAD W a good fit for a growing family?+
With 8 bedrooms and 4 bathrooms, there's room for kids plus a guest room or home office. The 2-storey layout keeps living and sleeping areas separated.
What are the ongoing costs beyond the mortgage?+
Budget for annual property taxes of $3,437, heating is radiant heat, natural gas. Always verify the latest figures with your agent before making an offer — these change yearly.
Is there air conditioning?+
No central cooling is listed. Budget for portable or window units, or get a quote for adding central air — typically $5,000–$10,000 installed.
Does it have a basement, and is it finished?+
Yes — Finished, Full. A finished basement adds meaningful living space beyond the listed square footage.
What's the parking situation?+
This property includes 10 spaces — Detached Garage, Garage.
How is the home heated? Is it efficient?+
Heating is radiant heat, natural gas. Gas heating is generally the most cost-efficient option in Ontario winters.
Ask About This Property
Nearby Places
Searching nearby places…
Similar listings

 For Sale106 days29
 For Sale1 day15
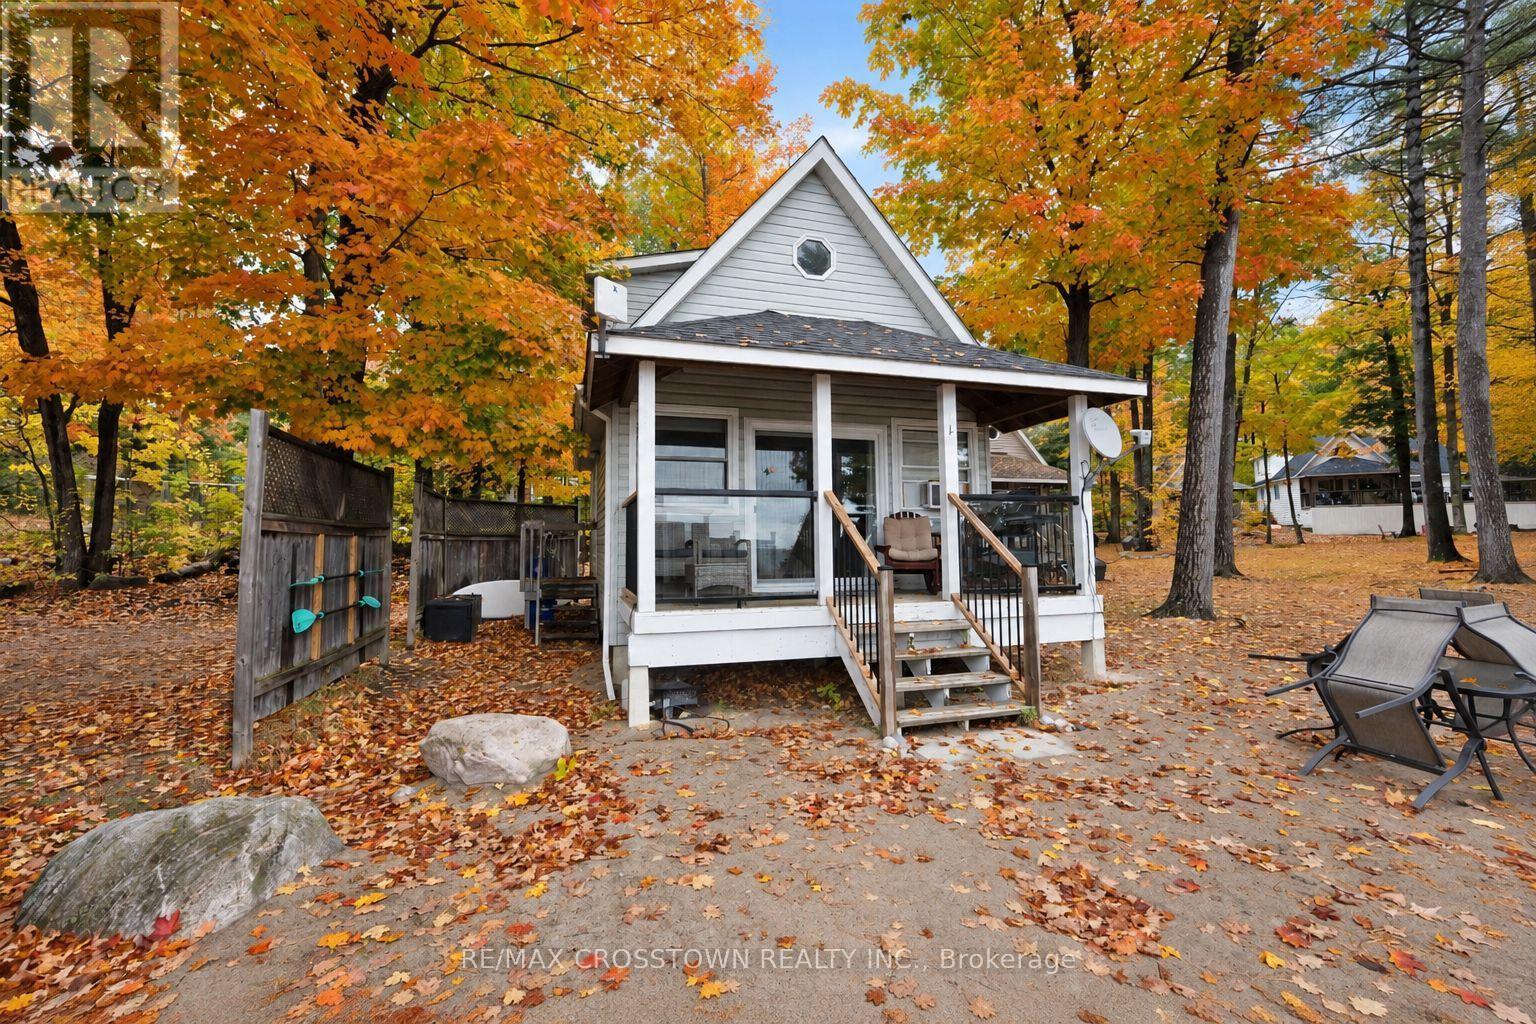 For Sale10 days21
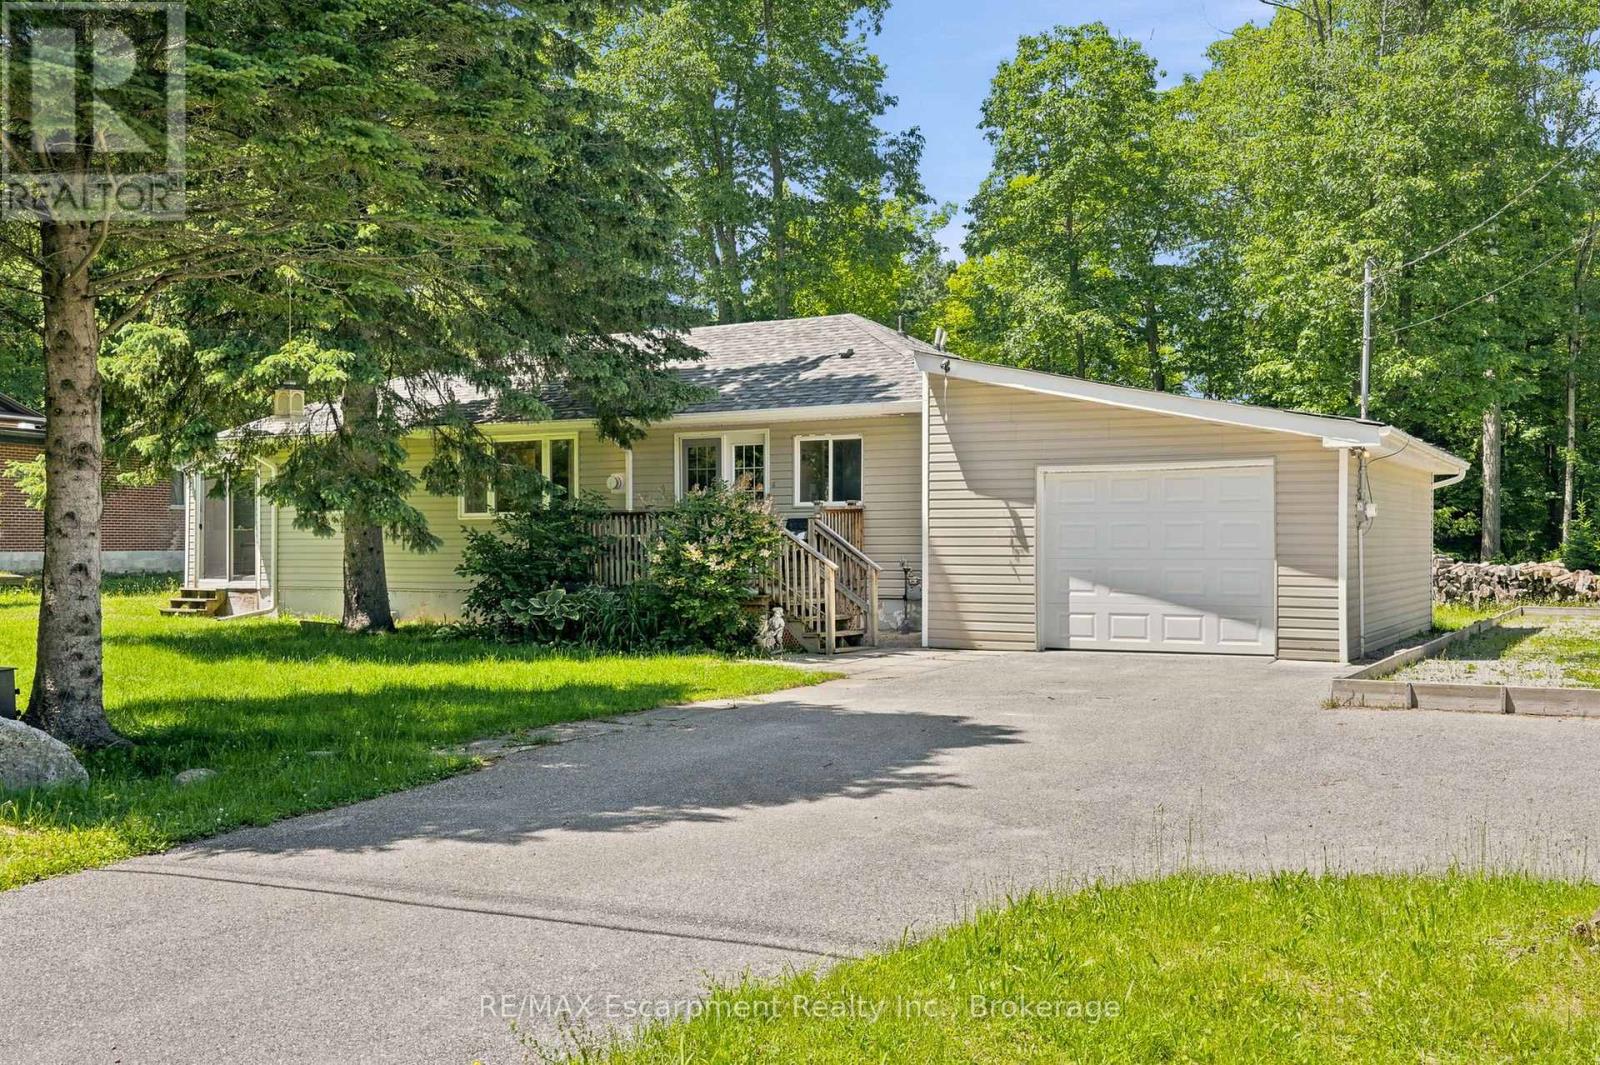 For Sale28 days35

The listing data above is provided under copyright by the Canadian Real Estate Association. While the information is considered reliable, its accuracy is not guaranteed by the Canadian Real Estate Association or getsetsold.ca. Neither getsetsold.ca nor its affiliates make any representations or warranties, express or implied, regarding the accuracy or completeness of the information presented here.